Custom Aluminium Windows & Heavy-Duty Sliding Systems
Precision-milled from architectural grade 6063-T6 aluminium alloy, engineered to withstand torrential tropical downpours, high wind loads, and thermal expansion across East Africa.
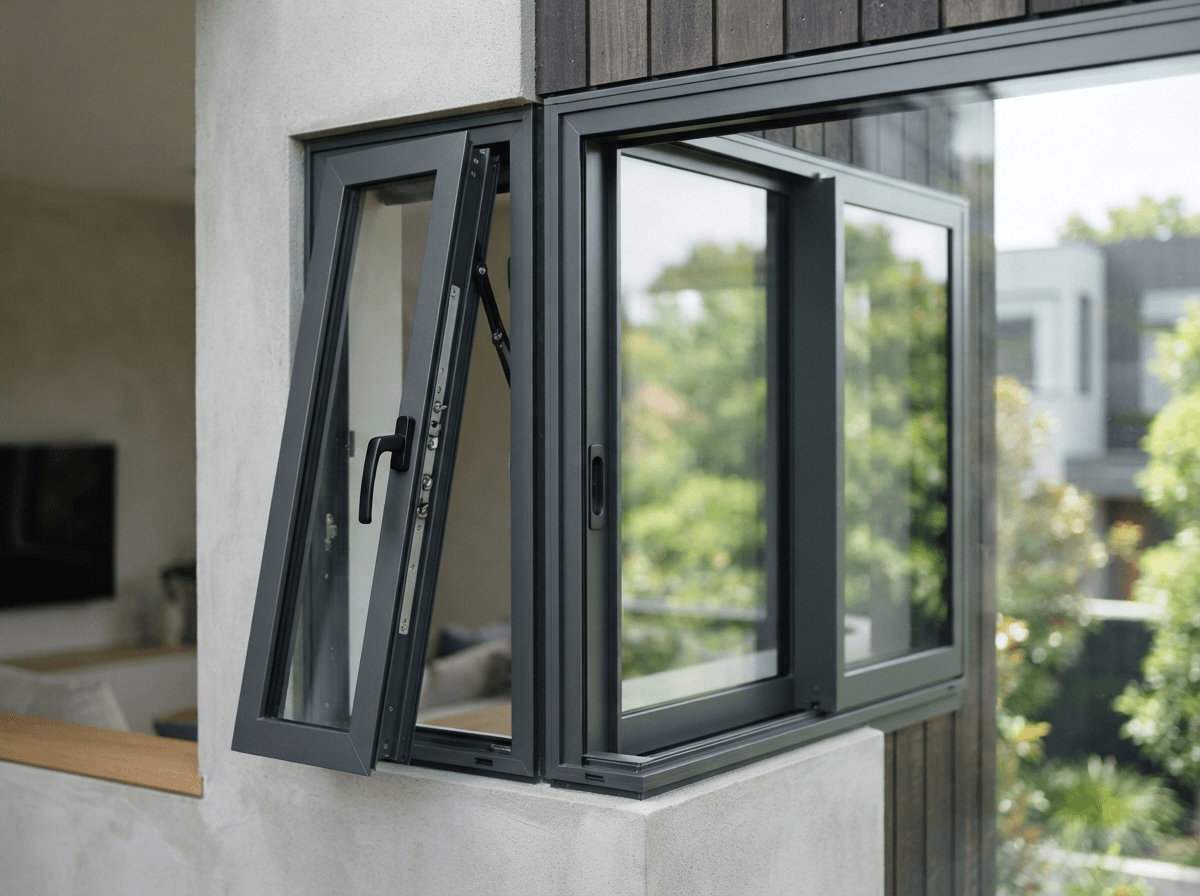
ENGINEERED WINDOW & SLIDING CONFIGURATIONS
Heavy-Duty 3-Track Sliding Systems
Designed for expansive patio spans. Features heavy-gauge extruded aluminium tracks with stainless steel dual-wheel bogie rollers supporting up to 180kg per moving sash.
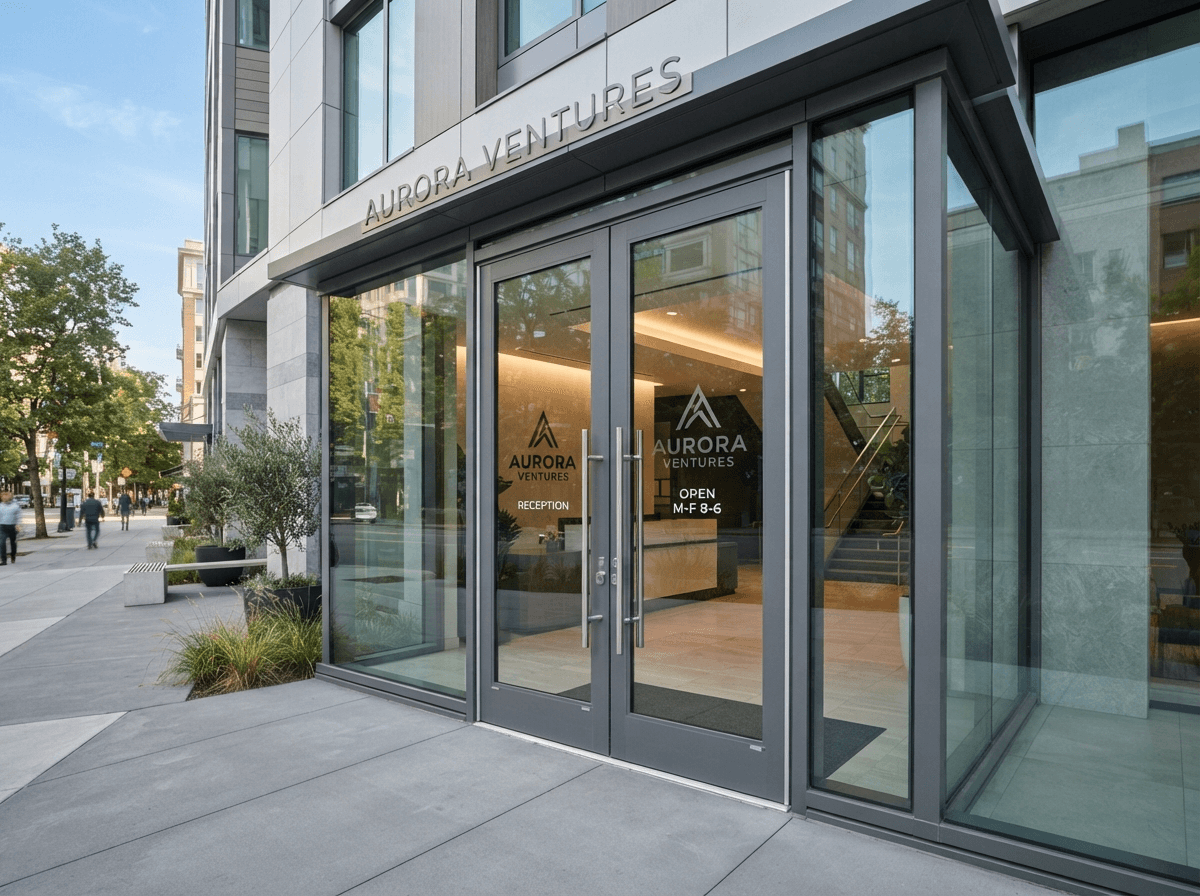
Projected Top-Hung Awning Windows
Ideal for rainy weather ventilation. Outward-swinging projected sash shields against rainfall while permitting natural fresh air circulation.
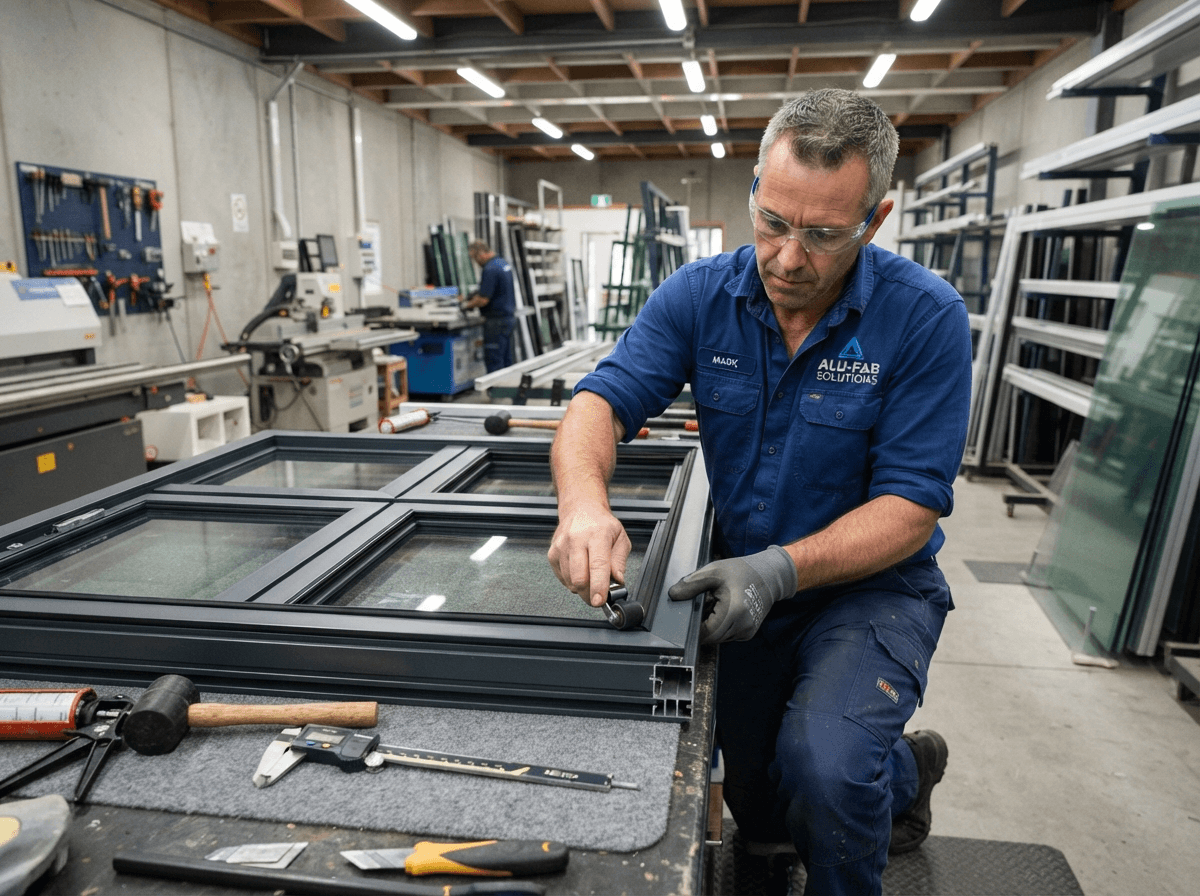
Side-Hung Casements & French Windows
Classic side-hung architectural sashes engineered with heavy tubular profile walls and multi-point perimeter compression locking for acoustic isolation.
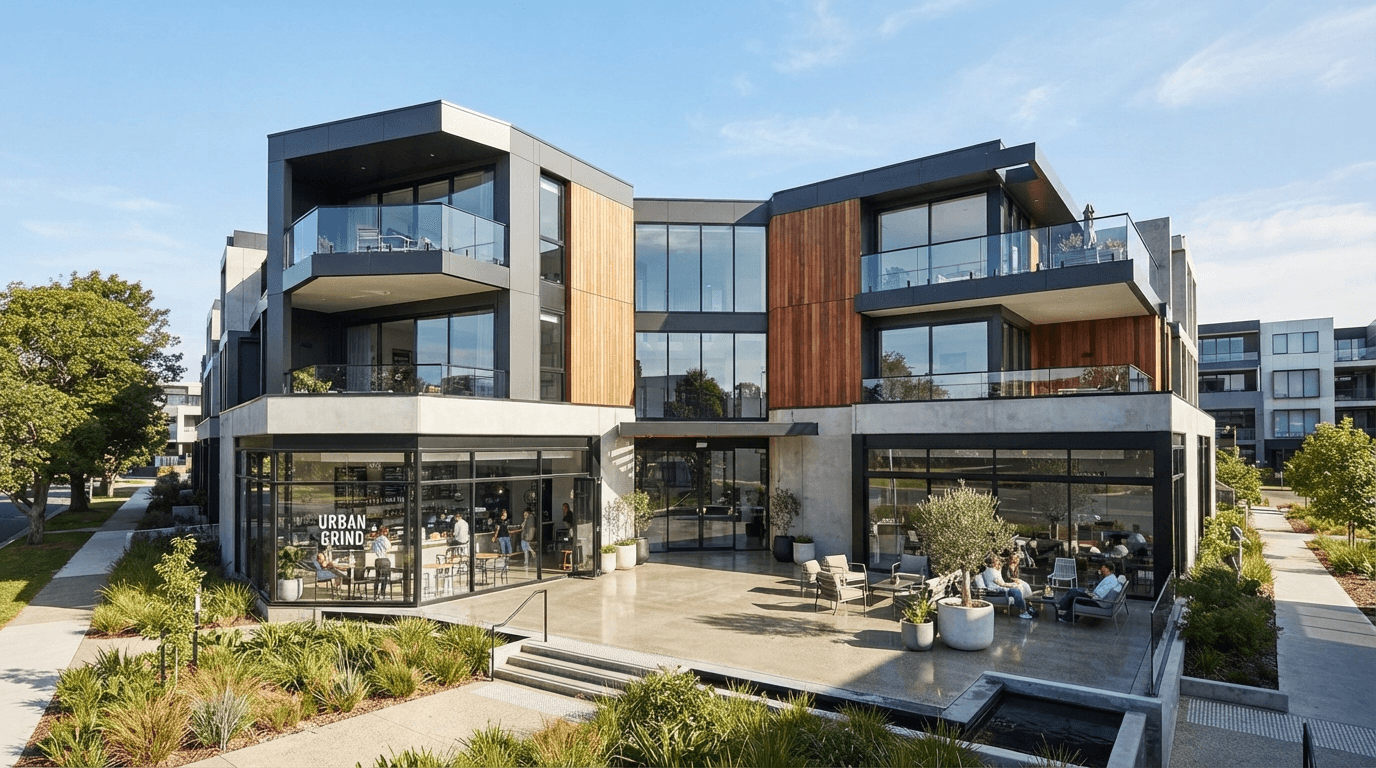
Floor-to-Ceiling Fixed Picture Glazing
Structural fixed picture frames designed to maximize natural daylight and panoramic exterior views with uninterrupted expanses of safety glass.
ANATOMY OF A GUMAX ARCHITECTURAL SASH
Built specifically to address tropical high-humidity, wind-driven monsoon rains, and acoustic isolation in urban centers.
Extruded Profile Wall
Virgin structural aluminium alloy 6063-T6 ensuring high moment of inertia and zero frame torsion under load.
Vulcanized Weather Gaskets
Dual-durometer synthetic rubber gaskets that maintain elasticity and avoid cracking under equatorial solar heat.
Universal Glazing Bed
Accommodates single glass (6mm/8mm) through to 24mm acoustic double-glazed hermetically sealed IGUs.
Concealed Drainage Cascade
Machined internal weep slots that channel wind-driven water rapidly out without allowing exterior draft backflow.
Have Window Openings or an Architectural Schedule?
Our workshop quantity surveyors calculate itemized profiles, glazing, hardware, and installation in under 24 hours.