
Kololo Ridge Modern Multi-Tier Residential Complex
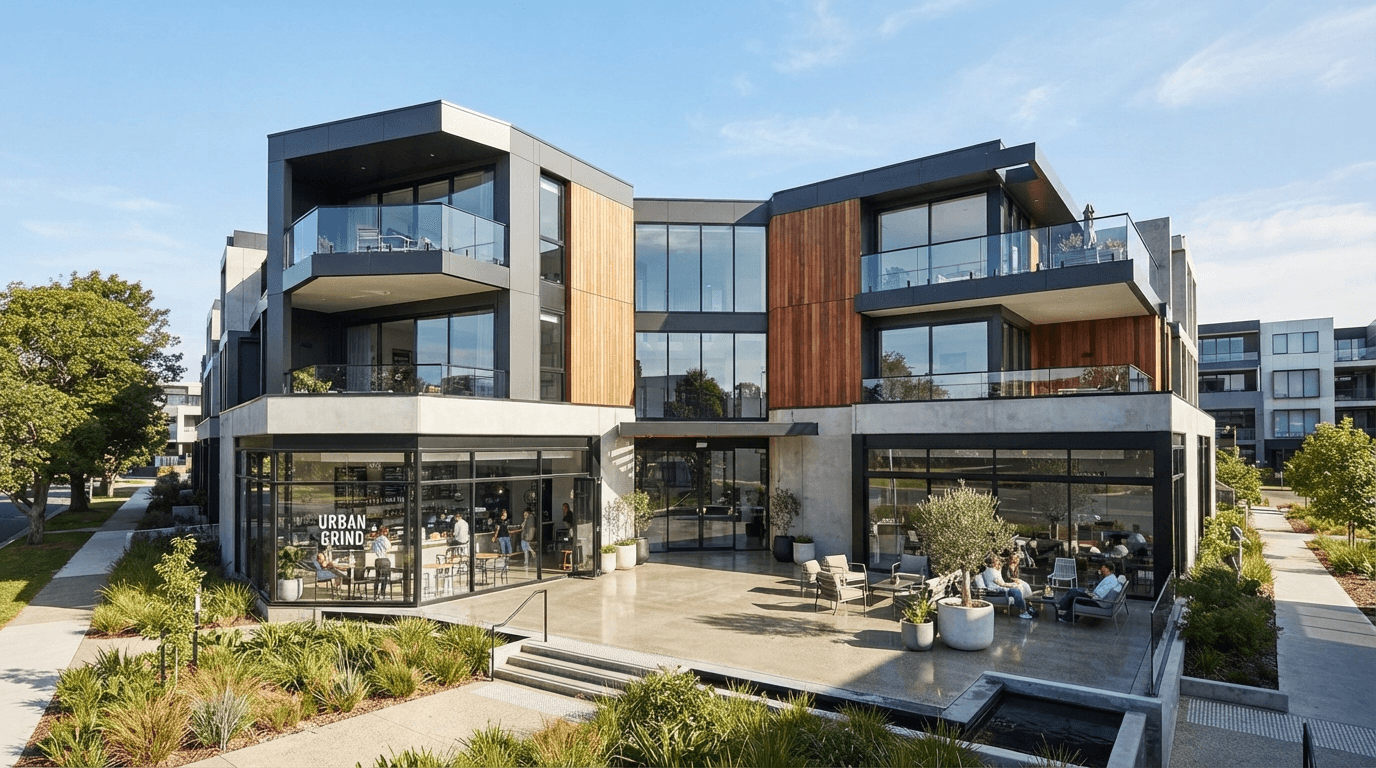
Maximizing Hilltop Views While Engineering Against Tropical Storms
Perched on the elevated slope of Kololo Ridge, this prestigious private villa required unobstructed panoramic glazing across all living rooms, bedrooms, and dining terraces. The architectural program necessitated floor-to-ceiling sliding systems with ultra-slim sightlines that could effortlessly withstand torrential wind-driven monsoon rains without draughts or moisture ingress.
Gumax Scope of Work Executed
Multi-panel sliding terrace glass suites with concealed heavy-duty sill tracks and nylon-encased stainless rollers.
Double-gasketed casements with integrated high-grade bronze friction hinges and perimeter multipoint lock rods.
12mm toughened structural laminated glass anchored into continuous floor spigots tested to 1.5 kN/m lateral load.
High-impact tempered glass entrance doors with hydraulic German floor springs and 1200mm brushed steel pull handles.
Engineering Challenges Overcome
Engineered high-sill stepped drain channels with concealed exterior weep slots and weighted gravity one-way flaps.
Installed 6.38mm double-laminated solar reflective tint glass reducing HVAC solar heat gain by 44%.
Laser optical leveling within ±0.5mm across the terrace threshold preventing roller friction and binding.
Bill of Materials
More Architectural Installations
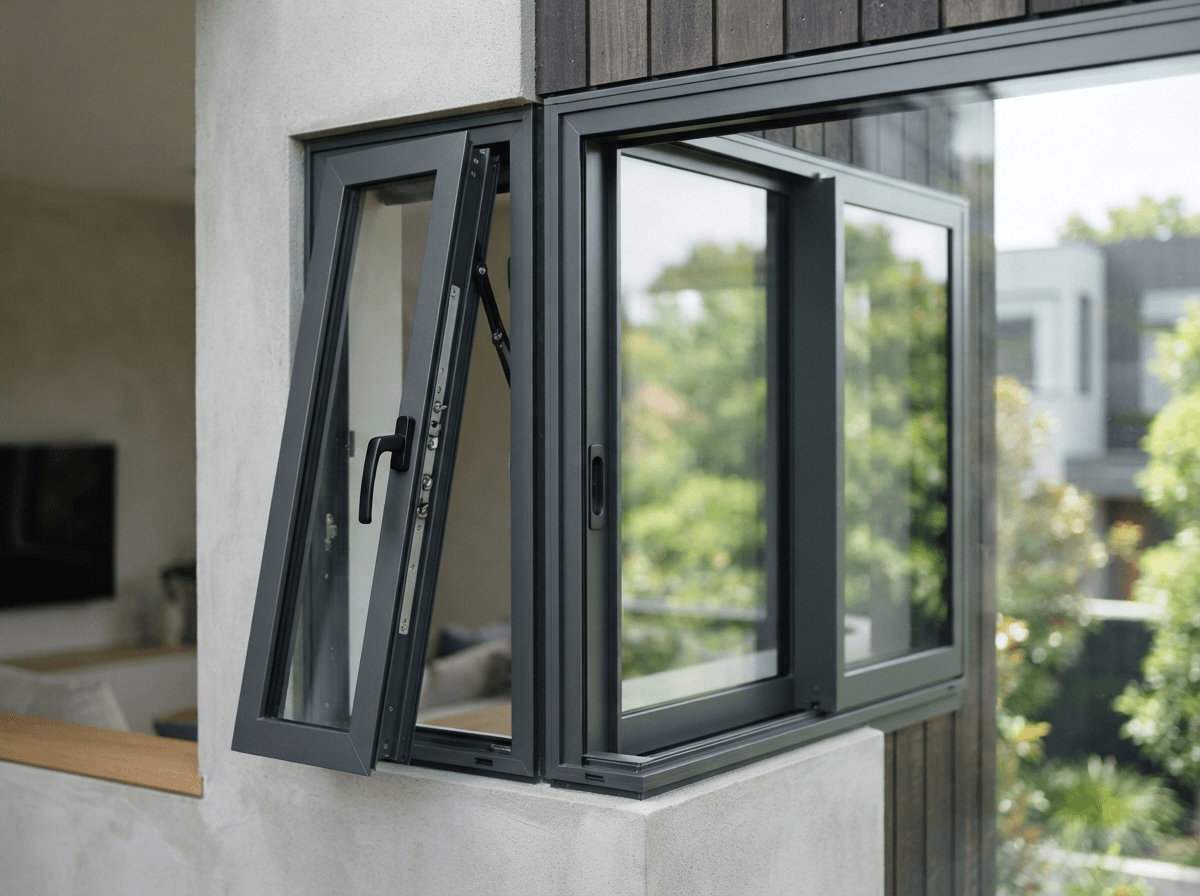
Contemporary Casement & Sliding Window Suite
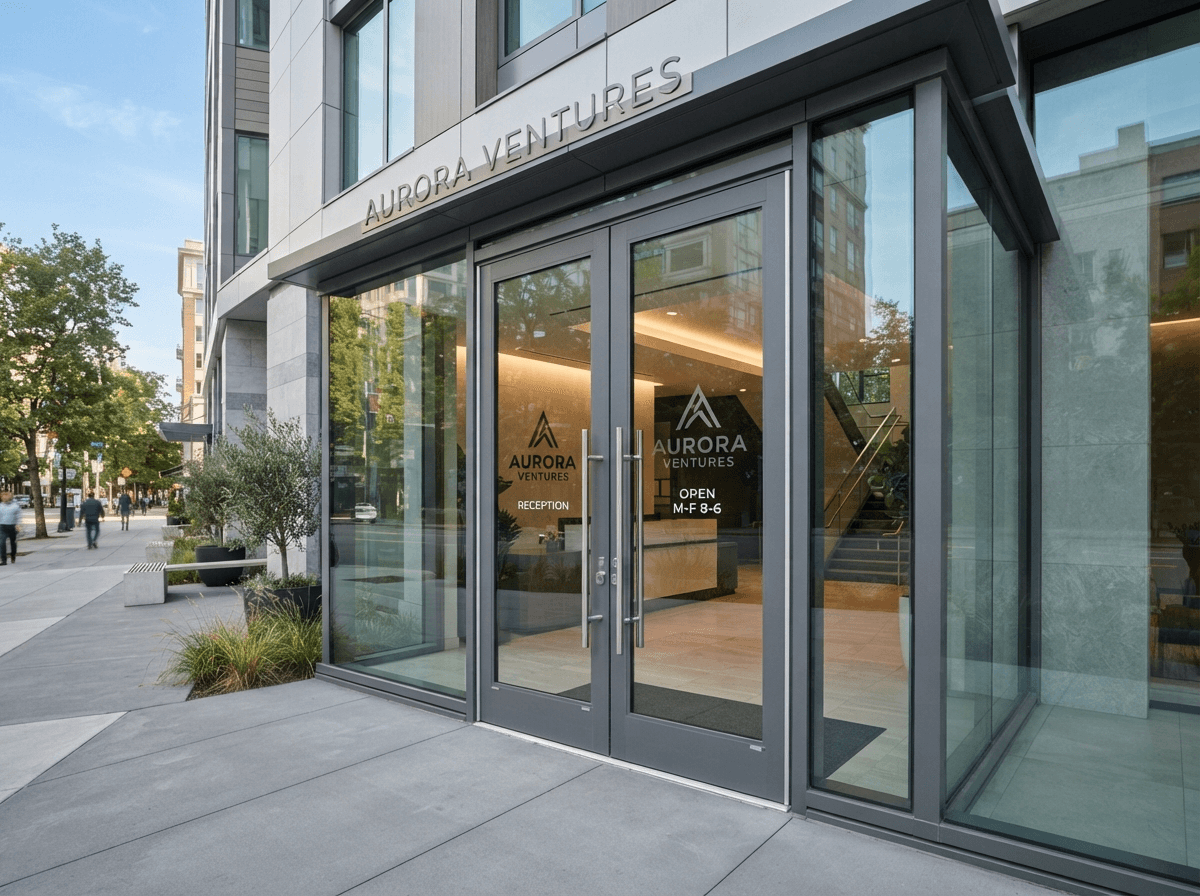
Commercial Double Glass Entrance & Retail Shopfront